Inspection System & Equipment
100% Inspection and “Feedback” to Enhance Machining Accuracy
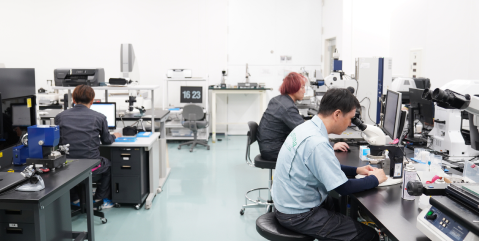
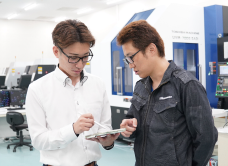
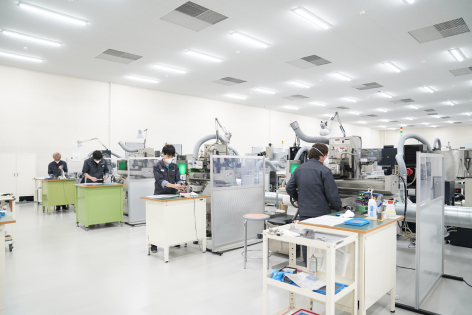
The Quality Control Department conducts a final inspection on all of the approximately 10,000 products manufactured per month. Our inspections go beyond a simple "pass/fail check" of finished products.
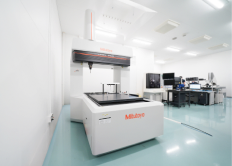
By utilizing the latest coordinate measuring machines, high-precision vision measurement systems, and microscopes, we grasp minute dimensions and complex shapes as accurate "numerical values". By feeding this measurement data back to the processing site, we optimize processing conditions and programs, continuously evolving our processing technology itself.
Key Inspection Equipment & System Data
| Vision Measurement Systems | 10 units (Nikon, Keyence, etc.) |
|---|---|
| Total Measurement Equipment | 24 types |
| Inspection Target | All items (100% inspection) |
| Main Equipment | CNC Vision Measurement System, Coordinate Measuring Machine, Shape Measurement Laser Microscope, Digital Microscope, Surface Roughness Tester, etc. |